 blog
blog Impressive custom-made lighting for the Port House in Antwerp
In 2018, Multiline provided the lighting for the modern superstructure of the Port House in Antwerp, in collaboration with installation company ITB. Not only is the building a real eye-catcher, the lighting also excels in both design and technology. A project we look back on with pleasure.

In 2018, Multiline provided the lighting for the modern superstructure of the Port House in Antwerp, in collaboration with installation company ITB. Not only is the building a real eye-catcher, the lighting also excels in both design and technology. The client required custom-made lighting fixtures in order to meet the demands of all parties involved, which means this project was a perfect fit for Multiline.
Port House Antwerp
The lower part of the Port House used to be a fire station. This reflects the rich history of the Port of Antwerp. The new superstructure, in the shape of a diamond, symbolizes a promising future. An impressive construction with equally impressive custom-made LED lighting.
Focus on flexible workplaces
The Port House serves as an innovative workplace for over 500 employees of the Antwerp Port Authority. Therefore, the focus of this project was on flexible workplaces. In order to fulfill all the workplace demands, we placed different sorts of techniques into the fixtures so that the lighting can adapt to changes in the work environment. For example, the lighting only turns on when a workstation is occupied.
Our lighting architects designed the lighting plan with an average illuminance of 500 lux and a maximum UGR<19 (glare rating) in mind. Due to the large distance between the light lines and the chosen satin diffuser, it was not easy to achieve these values within the predetermined UGR parameters.


A challenging task

The ceiling plan had already been drawn up by the time Multiline took the stage. Therefore, we designed a new profile that could fit exactly into the existing recesses of the ceiling panels. To achieve this result, we developed a new profile that consisted of 3 new molds: one for the base profile, a second for the cover and a third for the diffuser. We also incorporated many additional technical requirements into the fixtures, such as a sprinkler system, daylight control, presence detection, fire detectors and emergency lighting.
The lighting is placed in diagonal lines throughout the building. Given the design of the superstructure and in order to fit with the joints of the ceiling panels, each profile was cut at a different angle. Besides the special angles for the profiles, we also took into account the shrinkage and expansion of the satin diffuser. It is important that the cut line of the cover perfectly matches the diffuser, in order to avoid light gaps between the diffuser and the cover. In the end, every light line for this project is now unique and fits perfectly with the ceiling panels by using mounting brackets that were specially developed in function of the ceiling.
Looking for inspiration?
Do you have questions? Would you like more information about our products?
Contact usMore news
-
Multiline Achieves EcoVadis Bronze: “We Are Raising the Bar”
Sustainable business operations require more than good intentions. They demand time, discipline, and collaboration. Over the past months, our team has gone through a rigorous process to consolidate, substantiate, and make our policies and actions measurable. This effort has earned Multiline an EcoVadis Bronze medal, placing us among the top 35%. In this blog, you will discover the concrete actions behind our EcoVadis score.
Read more -
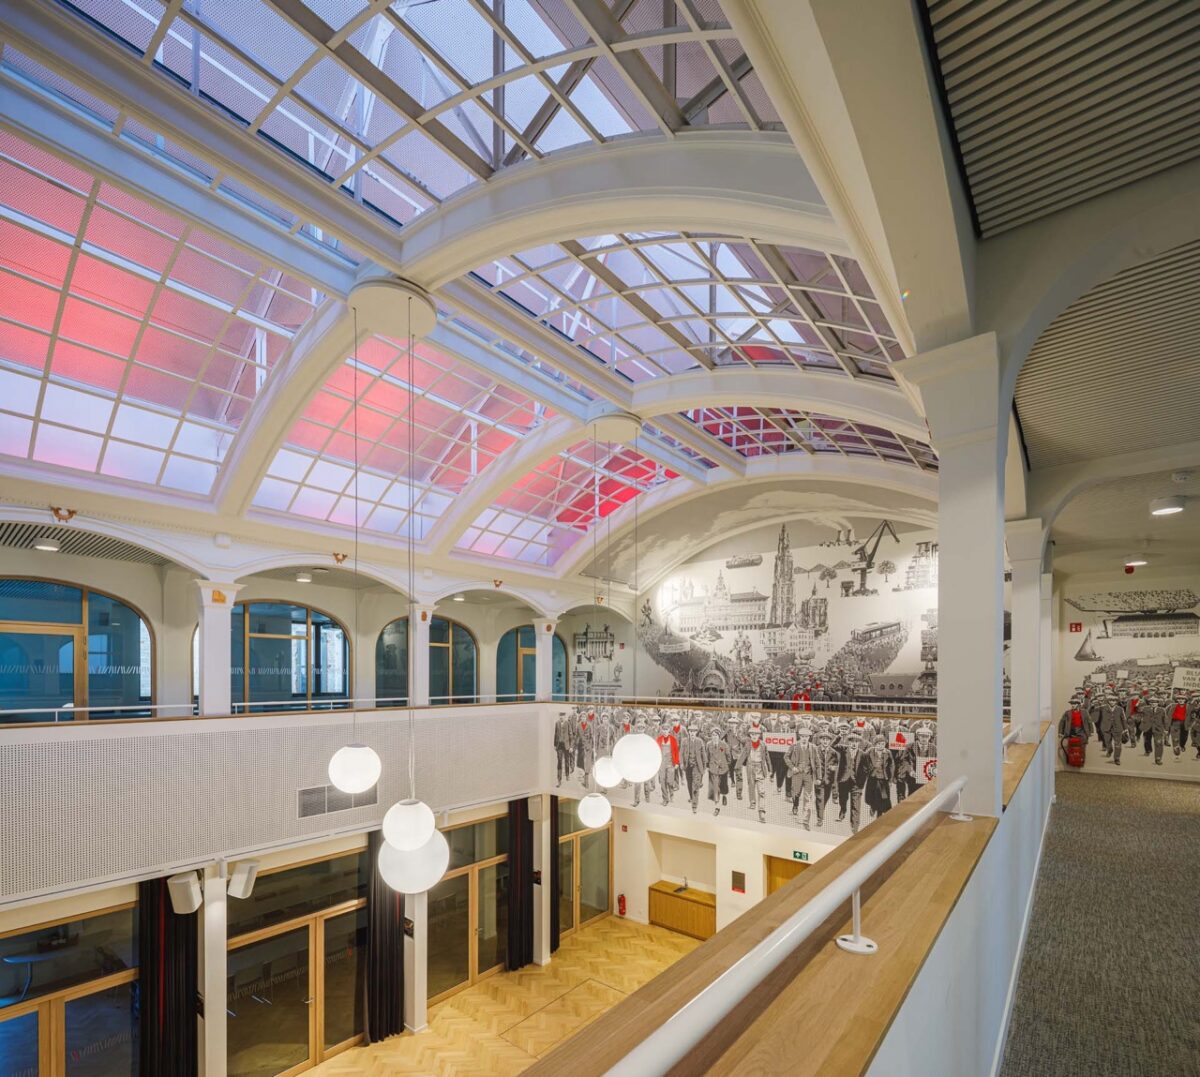
Ingenious lighting implementation in the renovation of the ‘A’ Bondsgebouw in Antwerp
The way light fills a space plays a key role in how a building is experienced. This is especially true in renovation projects, where existing structures can pose challenges in meeting modern comfort and energy standards. This was also the case for the ‘A’ Bondsgebouw in Antwerp, where Multiline provided a lighting solution fully aligned with the building’s character.
Read more -

Architectural lighting in real estate projects: added value for developers
Real estate projects, architecture and finishing define the first impression. Architectural lighting plays a key role in this. Light creates the right atmosphere, highlights features, and gives your project a distinct identity. In this blog, you will discover how, as a developer, you can use architectural lighting to enhance your project with a strong sense of experience and design.
Read more