 blog
Playful lighting for office building Haex
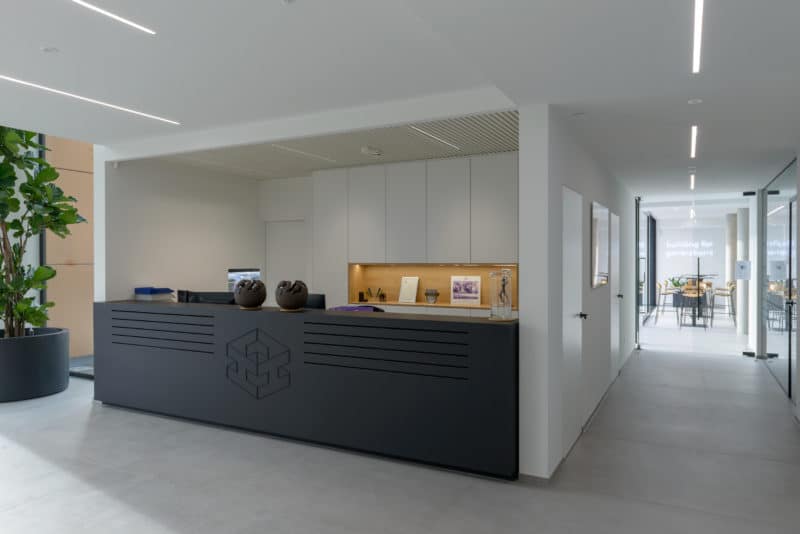
For the new office building of the building company Haex, we reviewed the lighting plans made by the engineering office. Where the concept allowed it, we gave the design a more playful look.

Review of the lighting plans
Engineering companies approach us for different reasons. Some want us to provide expert advice on or a review of their lighting plan, while others ask us to design the entire lighting plan for them.
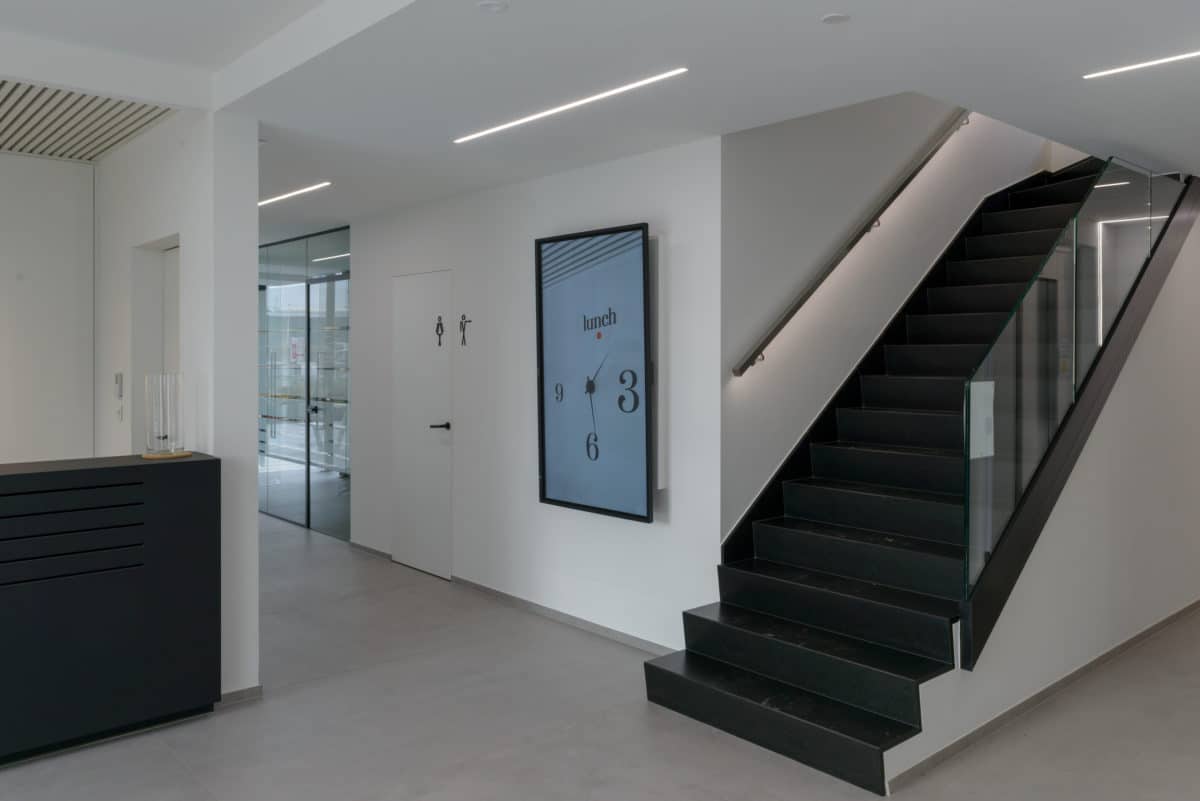
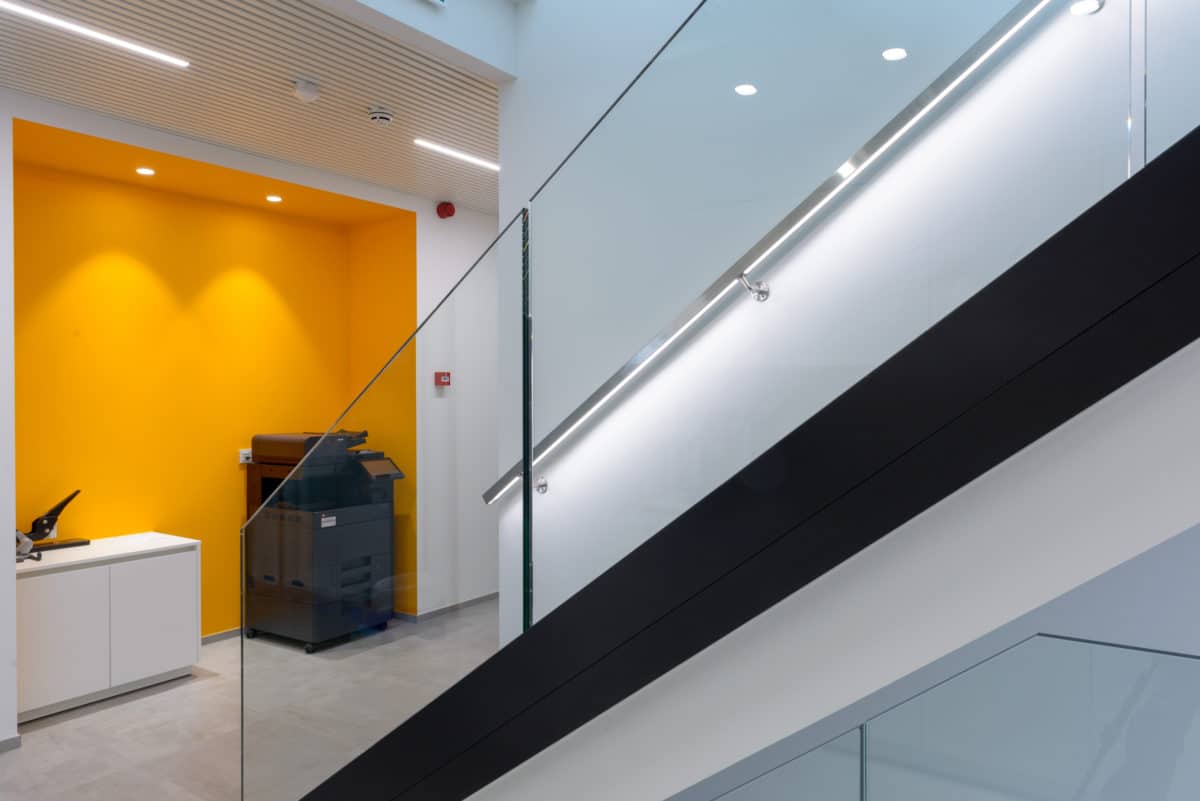
For this project, we supported the engineering office Multis with the lighting design of their plans. The largest part of the building has a SAPP ceiling. We provided our Rekta 30 SAPP luminaires for these climate ceilings. In the offices, they are equipped with VDT louvre to minimise glare (UGR<19).
Fresh design elements give the building more character
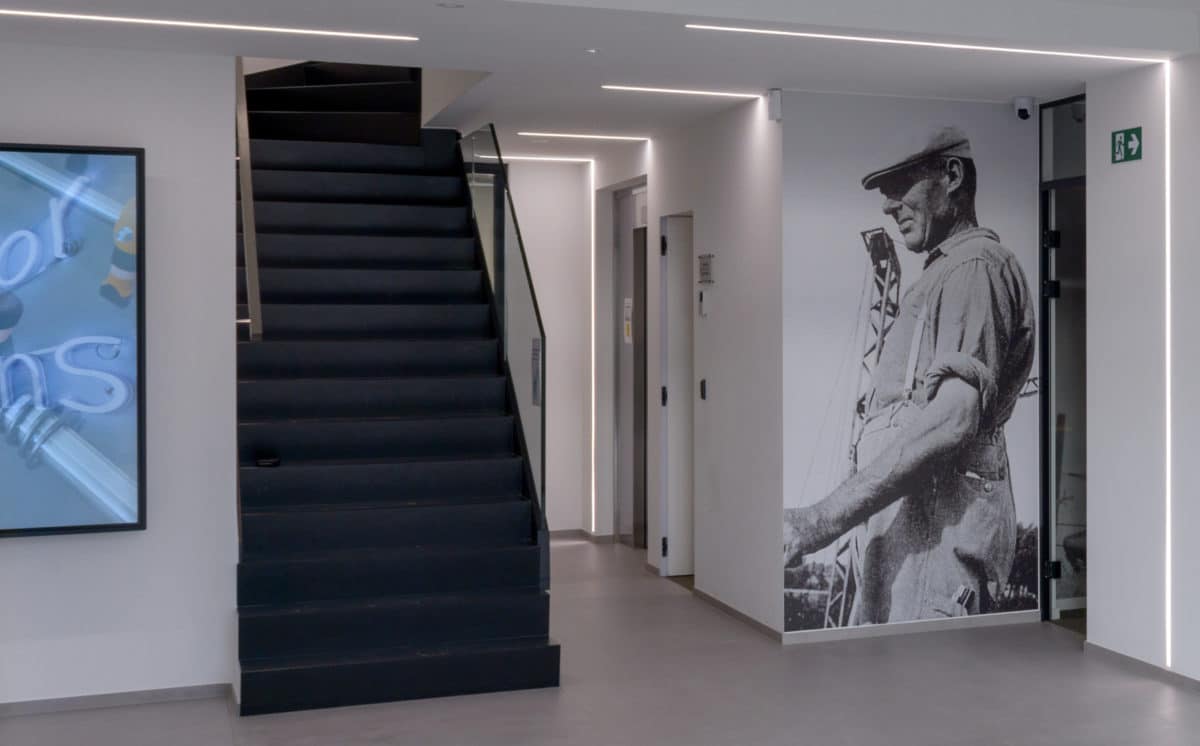
In the entrance hall, the ceiling was quite low, so recessed luminaires were the ideal solution to preserve the openness. If it fits the concept, we also try to integrate fresh elements. In this project, for example, you can see that the light line in the entrance hall extends from the ceiling to the wall. In addition, playful ring luminaires give the entrance a nice look and immediately draw attention from outside. An entrance hall is the first impression a person gets of a building, so it should also stand out.
In the multi-purpose room with perforated acoustic ceiling, we proposed both surface-mounted and recessed luminaires. This was a difficult decision for the customer to make. Technically, both options were equally suitable for the room. The choice did have a visual impact. In such cases, we try to highlight the difference by sending photos of previous projects. Or we show 3D images of our lighting, in which we also make the calculations.
A technical review of your lighting plan or a complete lighting design? We can do both. Are you interested in our expertise? Feel free to contact us, we will be happy to help you!
Luminaires
Rekta 30 SAP
VDT louvre in the offices
Satin diffuser in the corridors
Information
Location: Oudsbergen
Engineering office: Multis
Installer: Eddy Verbiest
End client: Haex

In de polyvalente ruimte met geperforeerd akoestisch plafond stelden we zowel opbouw- als inbouwarmaturen voor. Een moeilijke knoop om door te hakken voor de klant. Technisch gezien is er geen voorkeur voor een van beide opties. De keuze had wel een visuele impact. In zulke gevallen proberen we het verschil duidelijk te maken door foto’s van eerdere projecten door te sturen. Of we laten 3D-beelden zien uit ons verlichtingsprogramma waar we ook de berekeningen in maken.

Een technisch nazicht van uw lichtplan of een volledig lichtontwerp? Wij doen het allebei. Hebt u interesse in onze expertise? Neem dan zeker contact met ons op, we helpen u graag verder!
Gebruikte armaturen
Rekta 30 SAP
– In de kantoren met een BAP-raster
– In de gangen met satiné plexi
Gegevens:
Locatie: Oudsbergen
Studiebureau: Multis
Installateur: Eddy Verbiest
Eindklant: Haex
Looking for inspiration?
Do you have questions? Would you like more information about our products?
Contact usMore news
-

Light lines connecting old and new at WeForm group practice
In the heart of Herselt, a traditional house was thoroughly renovated and extended to create a group practice. With the architectural concept “The Shadow”, a new composition emerged in which the new volume appears to embrace the old one. Multiline delivered the lighting design and produced a bespoke architectural lighting solution.
Read more -

“As a lighting architect, you bring technology and aesthetics together”
As a lighting architect, Lieze translates the plans and ambitions of clients, architects and engineering consultancies into lighting proposals that are both technically sound and aesthetically refined. That is why she values an environment in which quality comes first. “The best thing about my job? The variety. Because so much of our work is bespoke, no two days are ever the same.” In this blog, she explains why she is so proud of her work at Multiline.
Read more -
How does Multiline design bespoke lighting for projects?
A luminaire that integrates naturally into the ceiling rhythm, with a precise finish and light output perfectly tailored to the space… The result often appears self-evident. Yet behind the scenes, bespoke lighting for projects is considered down to the millimetre. In this blog, you will discover how we at Multiline design custom solutions that fully align with both the architectural concept and on-site execution.
Read more