 blog
blog Light lines connecting old and new at WeForm group practice
In the heart of Herselt, a traditional house was thoroughly renovated and extended to create a group practice. With the architectural concept “The Shadow”, a new composition emerged in which the new volume appears to embrace the old one. Multiline delivered the lighting design and produced a bespoke architectural lighting solution.

A blank canvas built on trust
Multiline received the plans without a developed lighting concept. “It was up to us to give the project its formal expression, using only lighting-related guidelines as a starting point,” says lighting architect Evy. “However, the concept quickly became clear from the plans: the spatial layout and corridor positions called for a design that would connect all areas. The initial proposal was immediately approved by the architect, without any significant changes.”
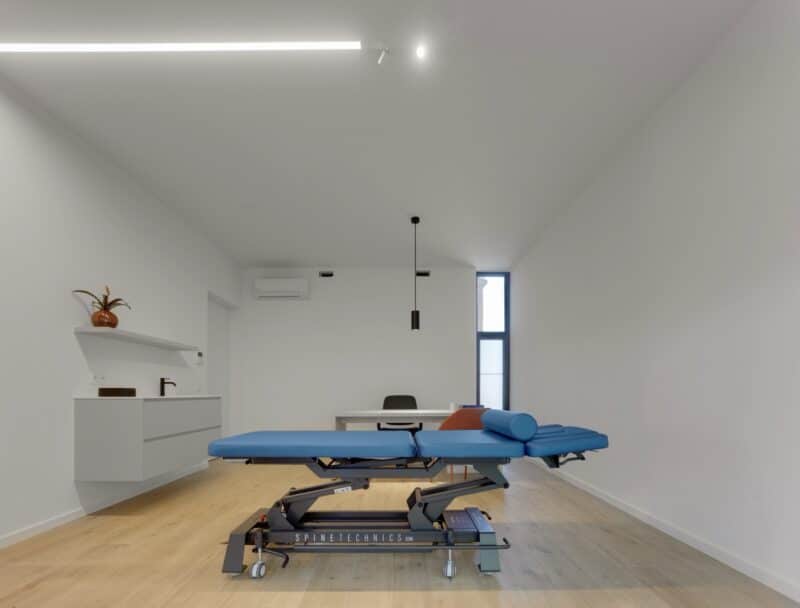
The right light output for comfortable treatment rooms
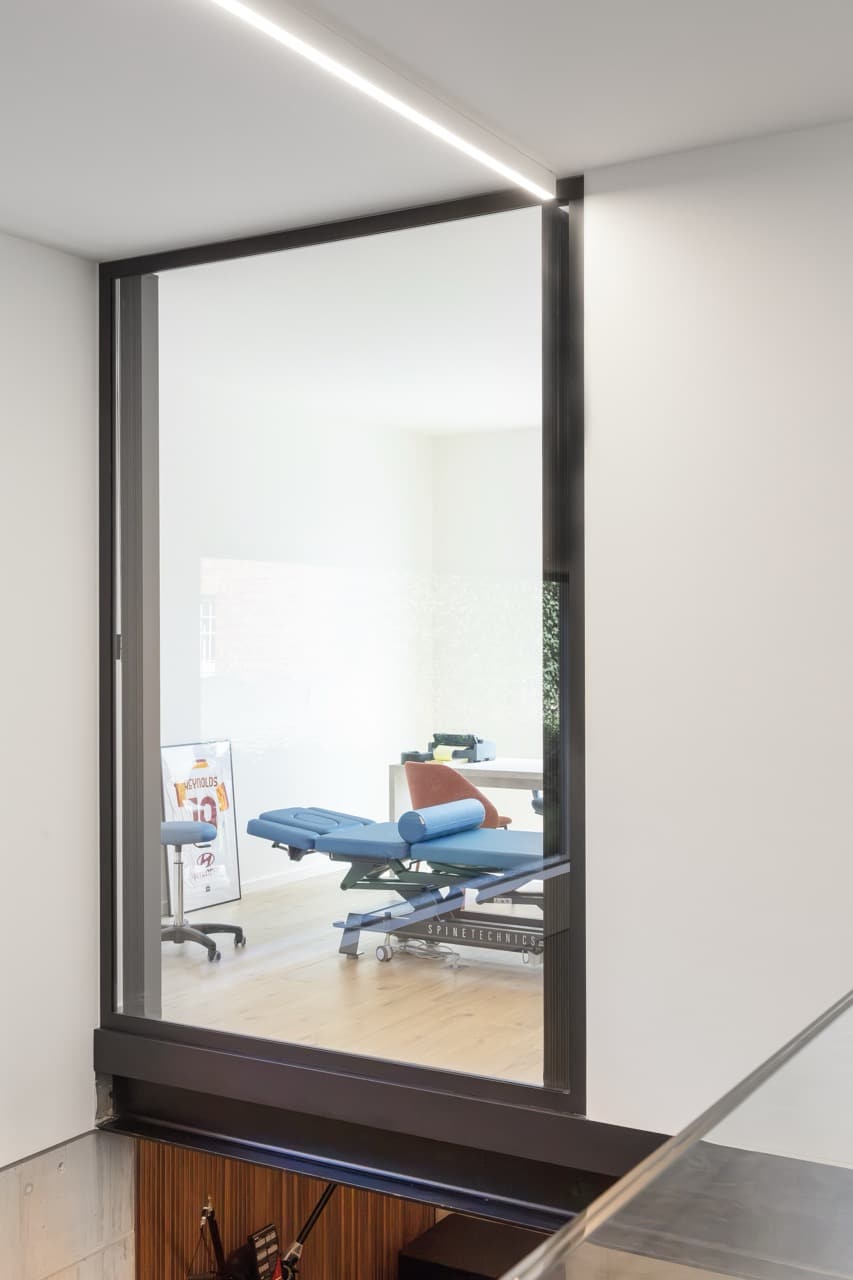
“A treatment room requires a different approach than, for example, an office. Patients lying on a treatment table experience light much more directly. That is why we positioned the light lines not directly above the treatment tables, but alongside them. We used the room’s reflective surfaces to create comfortable, functional lighting.”

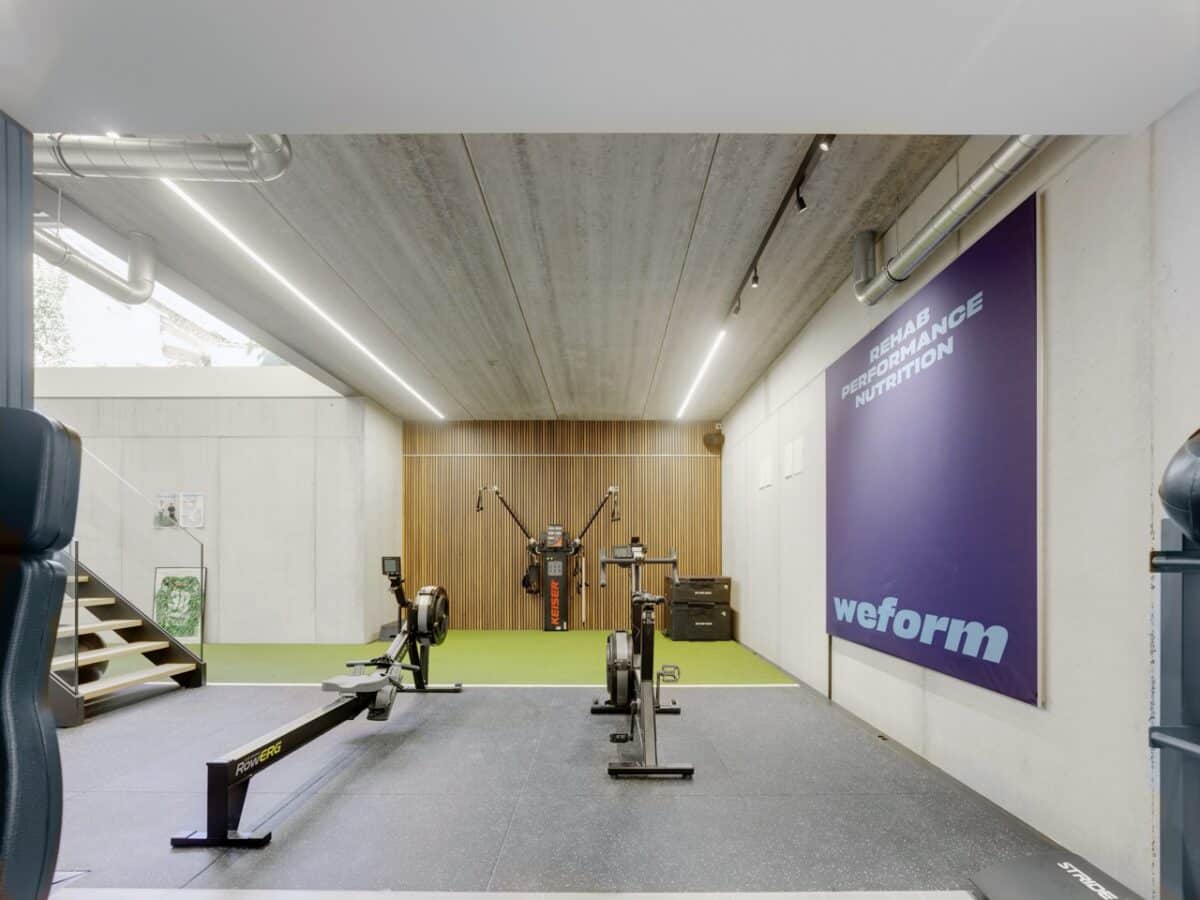
“There is also a large void with a glass balustrade and concrete walls. This combination provides limited reflection, meaning a higher luminaire output was required than in the treatment rooms. As the light lines form one visually coherent whole, we carefully ensured consistent light intensity throughout.”
A visually continuous light line as the backbone
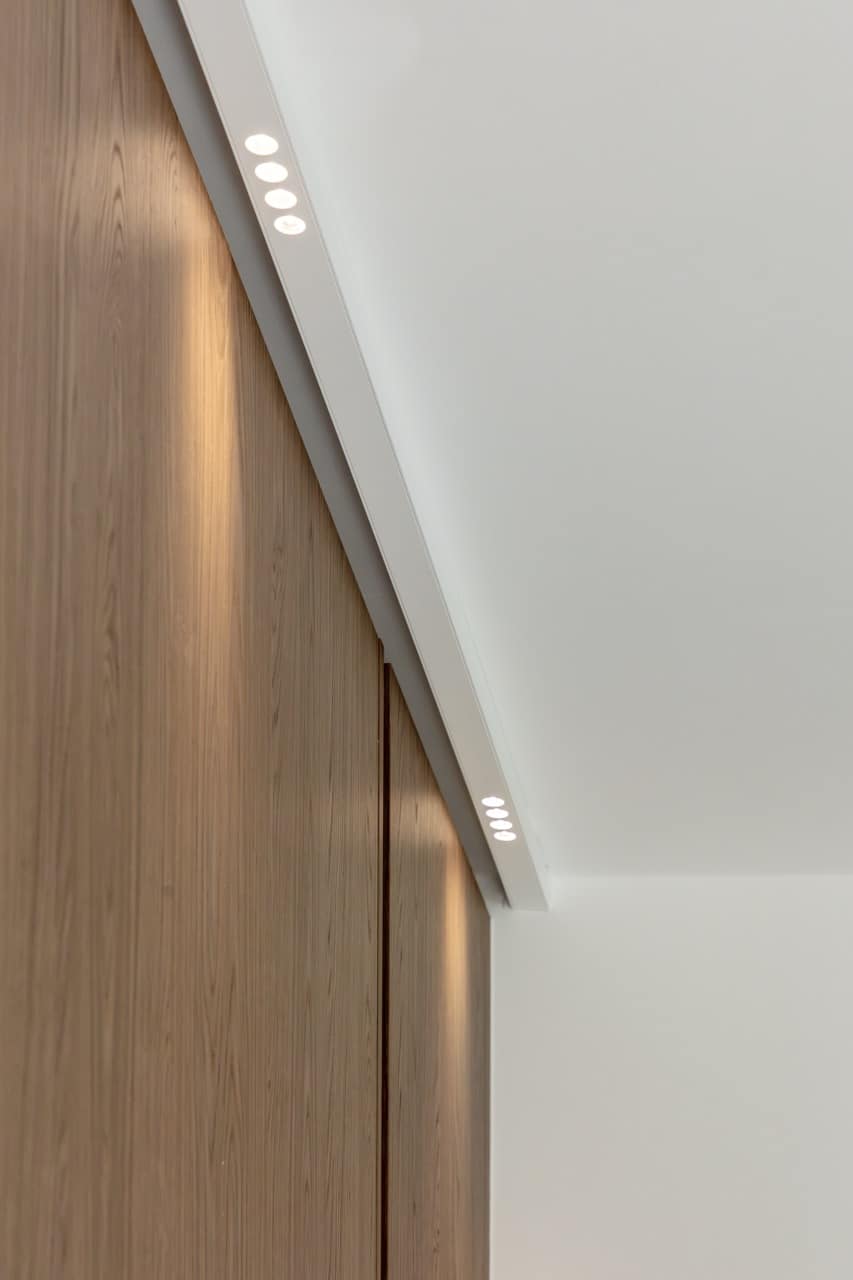
The central concept is a light line that visually continues from one treatment room, across the void, to the other treatment room. In this way, the lighting literally supports the architectural narrative: the old continues into the new.
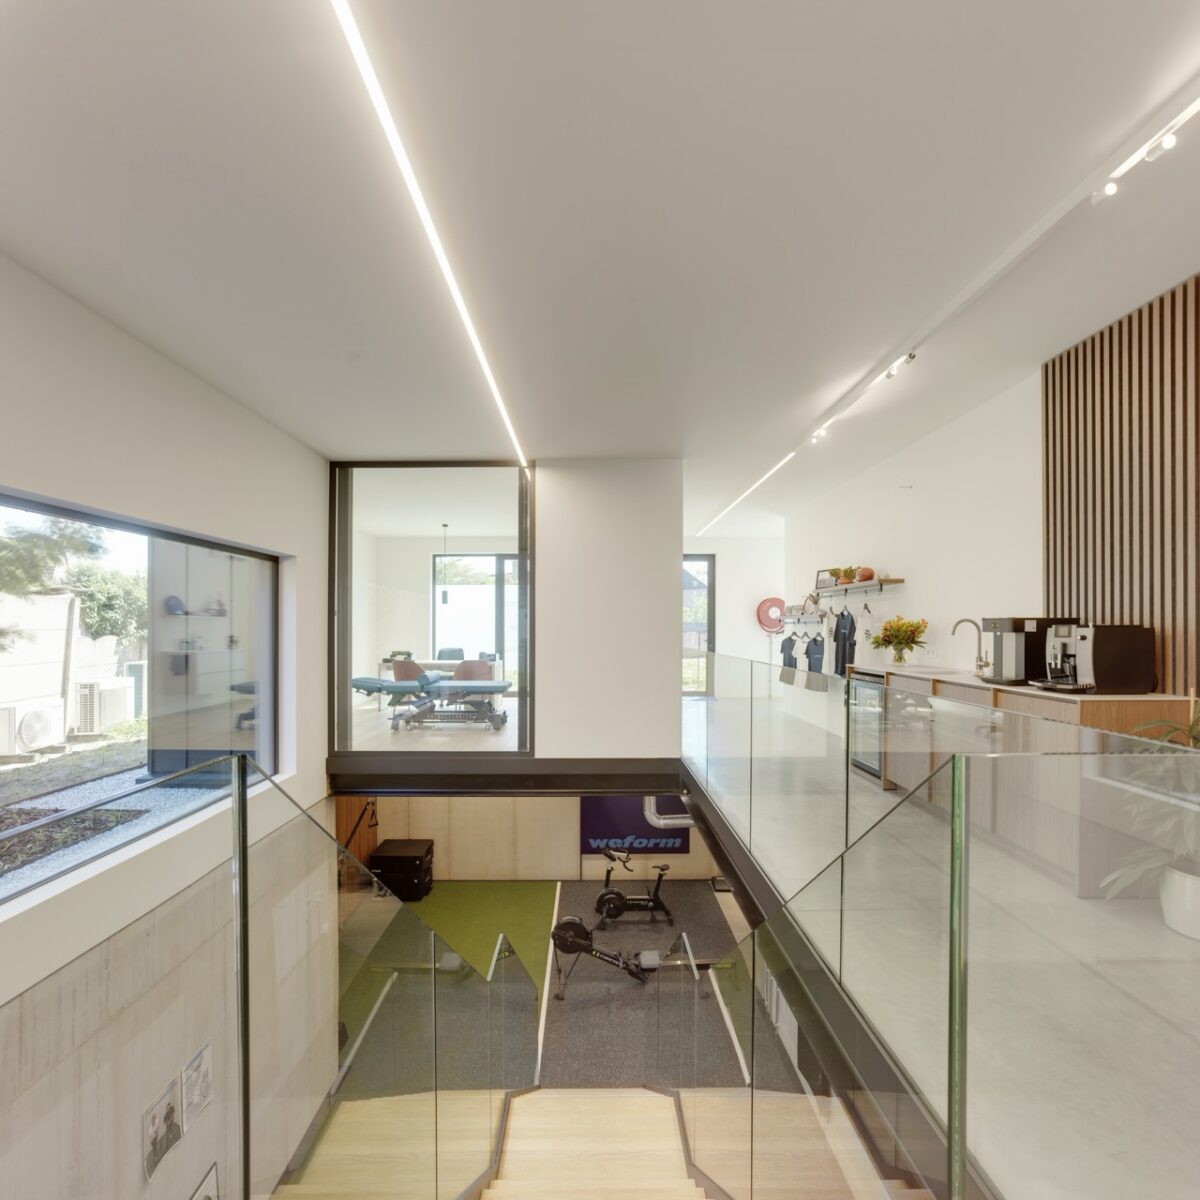
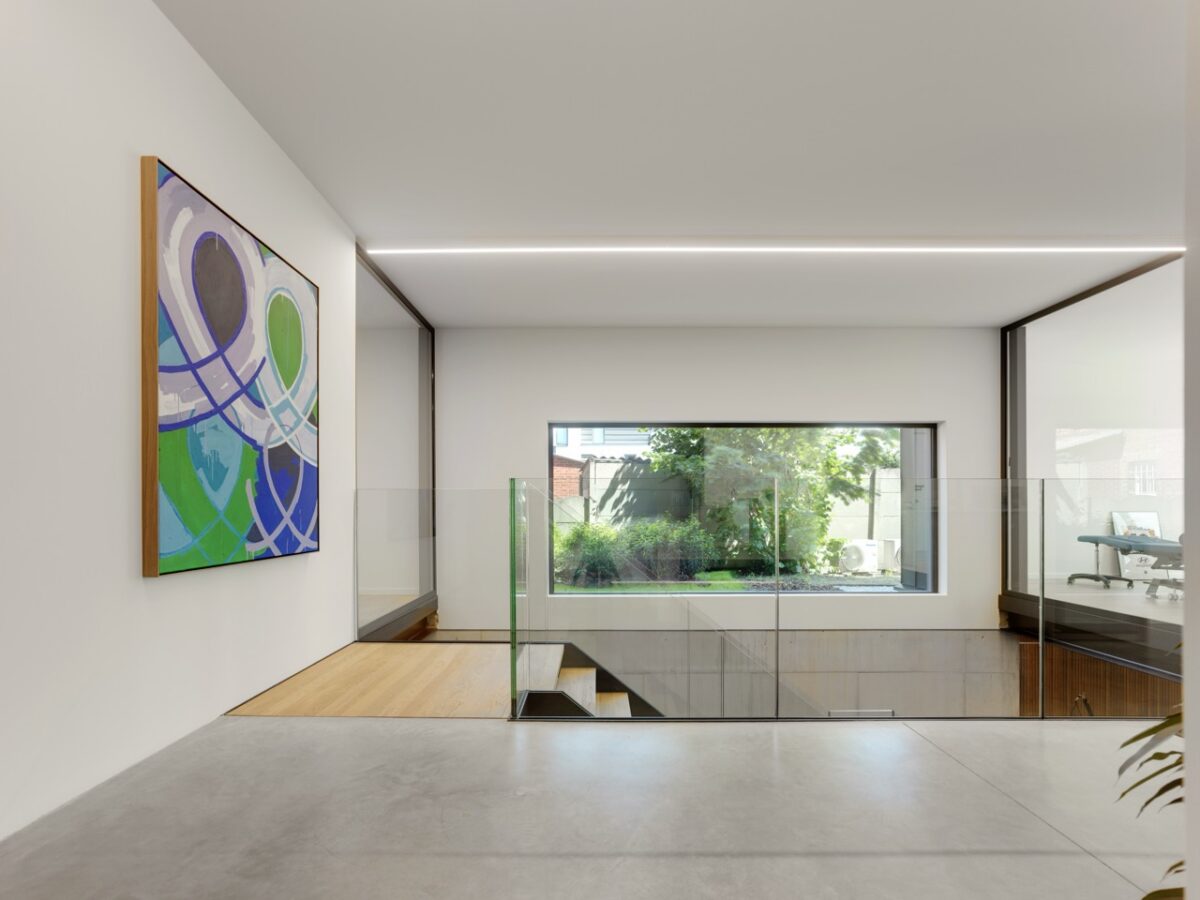
Architectural firm Wilma Wastiau describes the concept as follows: “The concept ‘The Shadow’ embraces the existing volume. The architectural language of the original building is reflected in the extension: roof pitches, roof heights and the scale of the façade openings are reinterpreted in a contemporary way. From the entrance, a visual axis runs through the entire building, from the existing section to the new one. Multiline’s clean, linear lighting emphasises this axis. The spaces gradually transition from the historic volume to the contemporary extension.”

Lighting calculation and control: guaranteed performance and future-ready use
“With a few exceptions, all luminaires were designed entirely to measure and equipped with a DALI system,” Evy continues. “Each driver in the light lines has its own address and can be programmed, offering possibilities for dimming, switching, sensors, remote control, emergency lighting and integration with building-management systems. Additional DALI cabling was also installed to allow for easy future extensions or adjustments without the need to install new cables.”
Looking for lighting for your project?
Multiline supports you from lighting concept and calculation to bespoke solutions and lighting controls—always tailored to the space, the user and the project context. Looking for lighting that enhances your design and performs in practice? Get in touch, and we will be happy to review your plans.
Looking for inspiration?
Do you have questions? Would you like more information about our products?
Contact usMore news
-

“As a lighting architect, you bring technology and aesthetics together”
As a lighting architect, Lieze translates the plans and ambitions of clients, architects and engineering consultancies into lighting proposals that are both technically sound and aesthetically refined. That is why she values an environment in which quality comes first. “The best thing about my job? The variety. Because so much of our work is bespoke, no two days are ever the same.” In this blog, she explains why she is so proud of her work at Multiline.
Read more -
How does Multiline design bespoke lighting for projects?
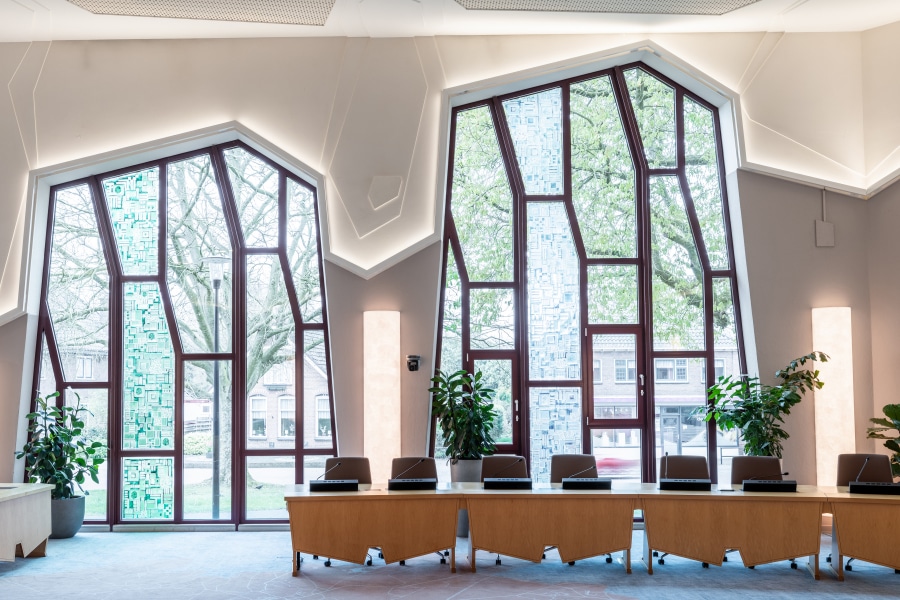
A luminaire that integrates naturally into the ceiling rhythm, with a precise finish and light output perfectly tailored to the space… The result often appears self-evident. Yet behind the scenes, bespoke lighting for projects is considered down to the millimetre. In this blog, you will discover how we at Multiline design custom solutions that fully align with both the architectural concept and on-site execution.
Read more -
Lighting Studies and Lighting Calculations: What You Can Expect from the Numbers
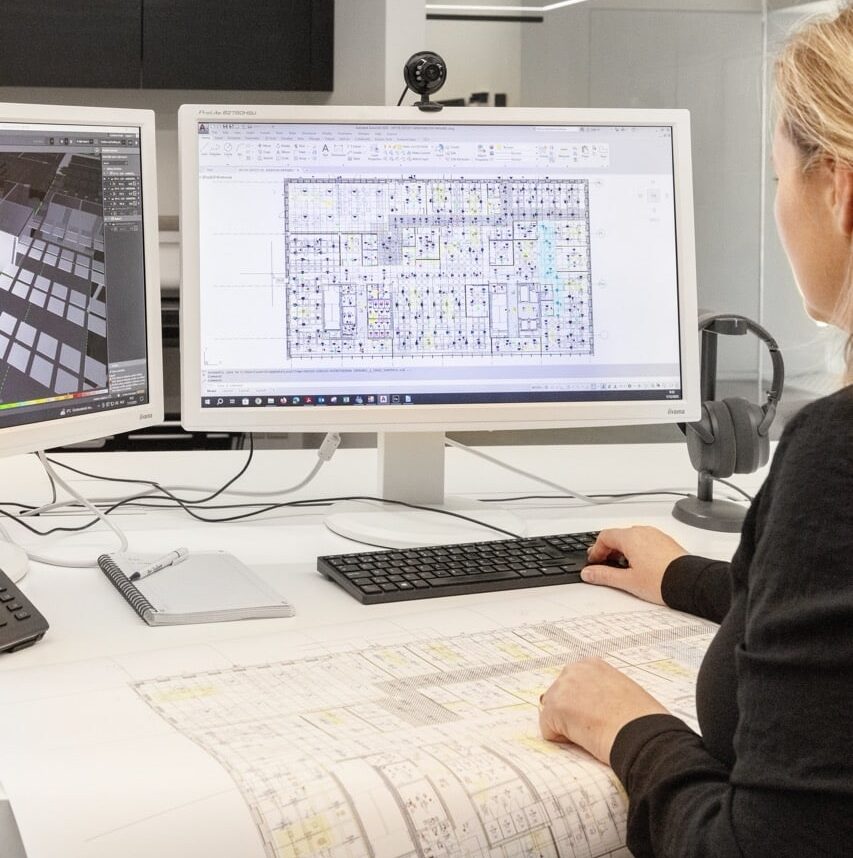
A lighting study and lighting calculations provide valuable guidance throughout a lighting project. They show whether the required lux levels can be achieved and whether a proposal is technically substantiated. Without calculations, decisions are based on assumptions. In this blog, we explain what information a study needs to be meaningful, how to interpret the results correctly, and how to apply them in practice.
Read more