 blog
blog Lighting Studies and Lighting Calculations: What You Can Expect from the Numbers
A lighting study and lighting calculations provide valuable guidance throughout a lighting project. They show whether the required lux levels can be achieved and whether a proposal is technically substantiated. Without calculations, decisions are based on assumptions. In this blog, we explain what information a study needs to be meaningful, how to interpret the results correctly, and how to apply them in practice.
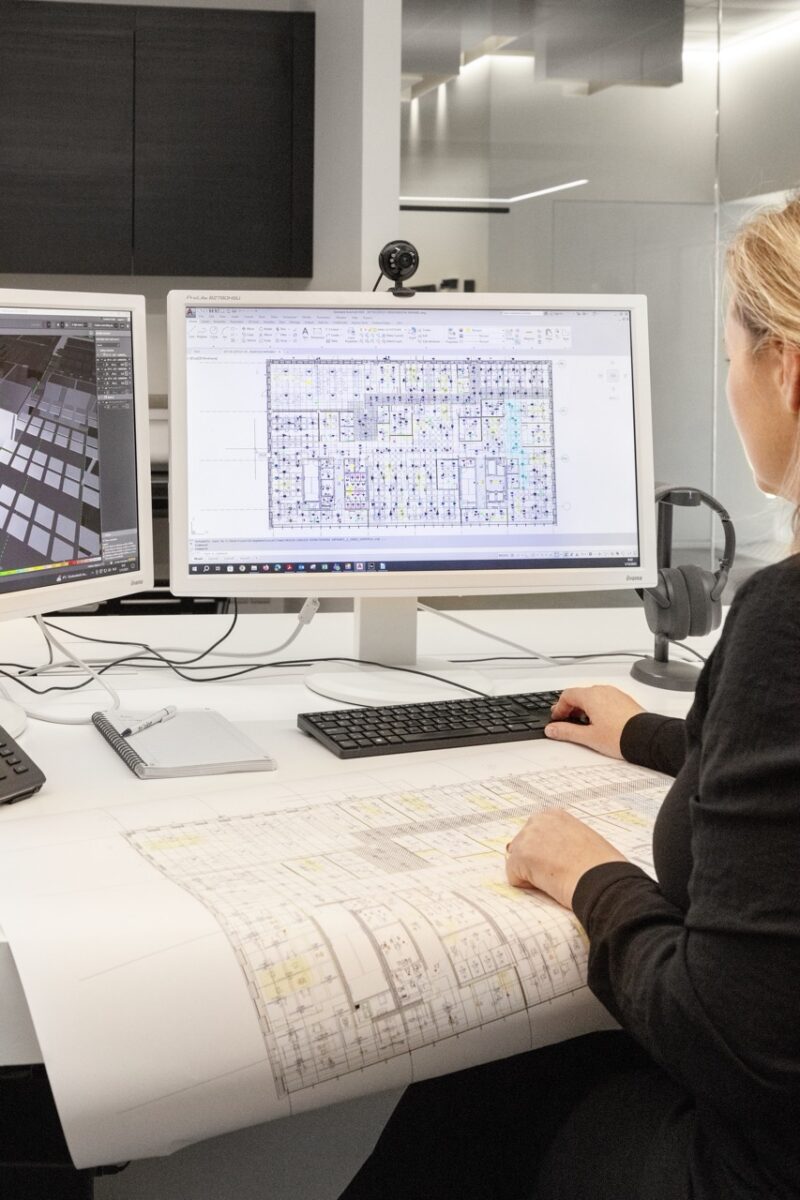
What a Lighting Calculation Demonstrates
Lighting calculations are particularly valuable during the design phase: they allow you to compare options objectively before placing an order or starting installation. A correctly prepared lighting calculation is particularly effective at quantifying the essentials:
- Illuminance levels, expressed in lux, on work planes or at floor level, in line with the intended function and applicable standards
- Uniformity: how evenly light is distributed throughout a space
- A comparison of luminaire types, optics and mounting distances
- The impact of mounting height and positioning on the lighting effect

The Inputs That Make a Lighting Study Valuable
The better the input, the more realistic the calculations and the more predictable the final result. This is also why a lighting study should ideally be carried out early in the project process: it allows you to adapt the lighting plan accordingly.
A strong lighting study starts with:
- Accurate dimensions and the function of each area, such as workspaces, circulation areas, reception areas, meeting rooms or logistics zones
- Work plane heights, mounting heights and ceiling build-up
- The intended level of visual comfort
- Material and colour selections, used to determine realistic reflectance values
- The desired controls and scenarios, including lighting scenes, dimming and zoning
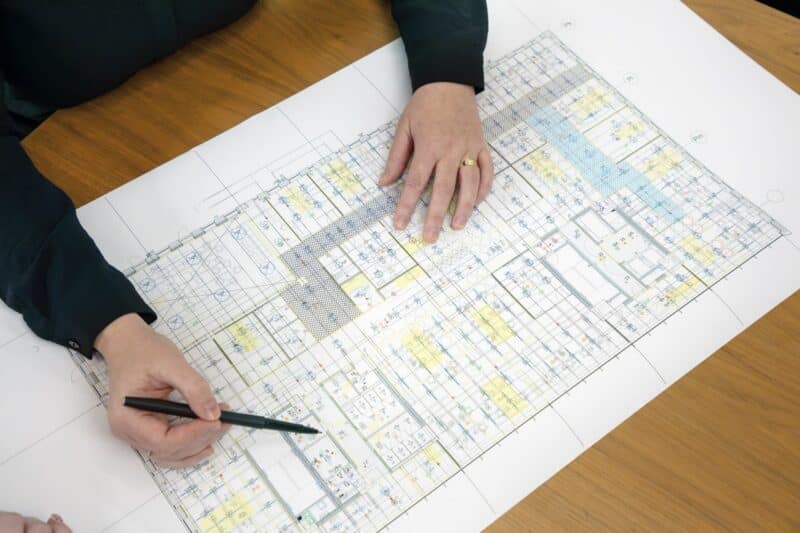
Where Numbers Can Be Misleading
A lighting study helps guide decisions, provided that the input data is correct.
Typical pitfalls that can lead to misunderstandings include:
- Finishes: Wall colours, floor finishes and ceiling materials all influence how light is reflected within a space. A room with dark walls behaves differently from a room with light-coloured surfaces.
- Layout and furniture: An open-plan office has different lighting requirements from a retail space with wall units, tall shelving or glass partitions. Read more about retail lighting.
- Glare and comfort: Lux levels may be fully compliant while users still experience discomfort due to sightlines, screen work, reflections or an unsuitable optic.
- Maintenance factor and ageing: Light output changes over time as a result of dirt accumulation and ageing. A realistic maintenance and usage context is therefore essential for realistic calculations.
- Last-minute changes: If the ceiling height, luminaire positions or room layout changes after the calculation has been made, the results will no longer match the actual space.
Want to Make Sure Your Lighting Study Reflects Reality?
Are you looking for a lighting study that does more than simply tick the compliance boxes, and also considers comfort, finishes and the wider project context? Multiline supports architects, installers and engineering consultancies with project-specific lighting advice.
Contact our lighting advisers to discuss your project.
Looking for inspiration?
Do you have questions? Would you like more information about our products?
Contact usMore news
-

Light lines connecting old and new at WeForm group practice
In the heart of Herselt, a traditional house was thoroughly renovated and extended to create a group practice. With the architectural concept “The Shadow”, a new composition emerged in which the new volume appears to embrace the old one. Multiline delivered the lighting design and produced a bespoke architectural lighting solution.
Read more -

“As a lighting architect, you bring technology and aesthetics together”
As a lighting architect, Lieze translates the plans and ambitions of clients, architects and engineering consultancies into lighting proposals that are both technically sound and aesthetically refined. That is why she values an environment in which quality comes first. “The best thing about my job? The variety. Because so much of our work is bespoke, no two days are ever the same.” In this blog, she explains why she is so proud of her work at Multiline.
Read more -
How does Multiline design bespoke lighting for projects?
A luminaire that integrates naturally into the ceiling rhythm, with a precise finish and light output perfectly tailored to the space… The result often appears self-evident. Yet behind the scenes, bespoke lighting for projects is considered down to the millimetre. In this blog, you will discover how we at Multiline design custom solutions that fully align with both the architectural concept and on-site execution.
Read more